 ICC Certified
 FRAMECAD Manufacturing Partner
NH & East Coast Delivery Now Available
Local Install by White Mountain General Contractor
White Mountain General Contractor is SteelBiltt's single-point-of-contact dealer for the Northeast — bringing precision-engineered steel framing to the White Mountains & Lakes Region as your local builder, and to other builders, developers, and HOAs across the region as their single regional source. Now delivering to New Hampshire & the East Coast.
ICC CertifiedFRAMECAD Manufacturing PartnerAn ADU is a smaller, self-contained home built on the same lot as your existing house — with its own entrance, kitchen, bathroom, and living space. It can be attached to the main home, added above a garage, or fully detached, like a SteelBiltt steel-frame kit.
Long-term or short-term rental income from a second unit on your existing property.
A private, independent space for aging parents or adult children — close by, but separate.
A dedicated space for visiting family, or a quiet office separate from the main house.
Added livable square footage that can make your property more attractive to future buyers.
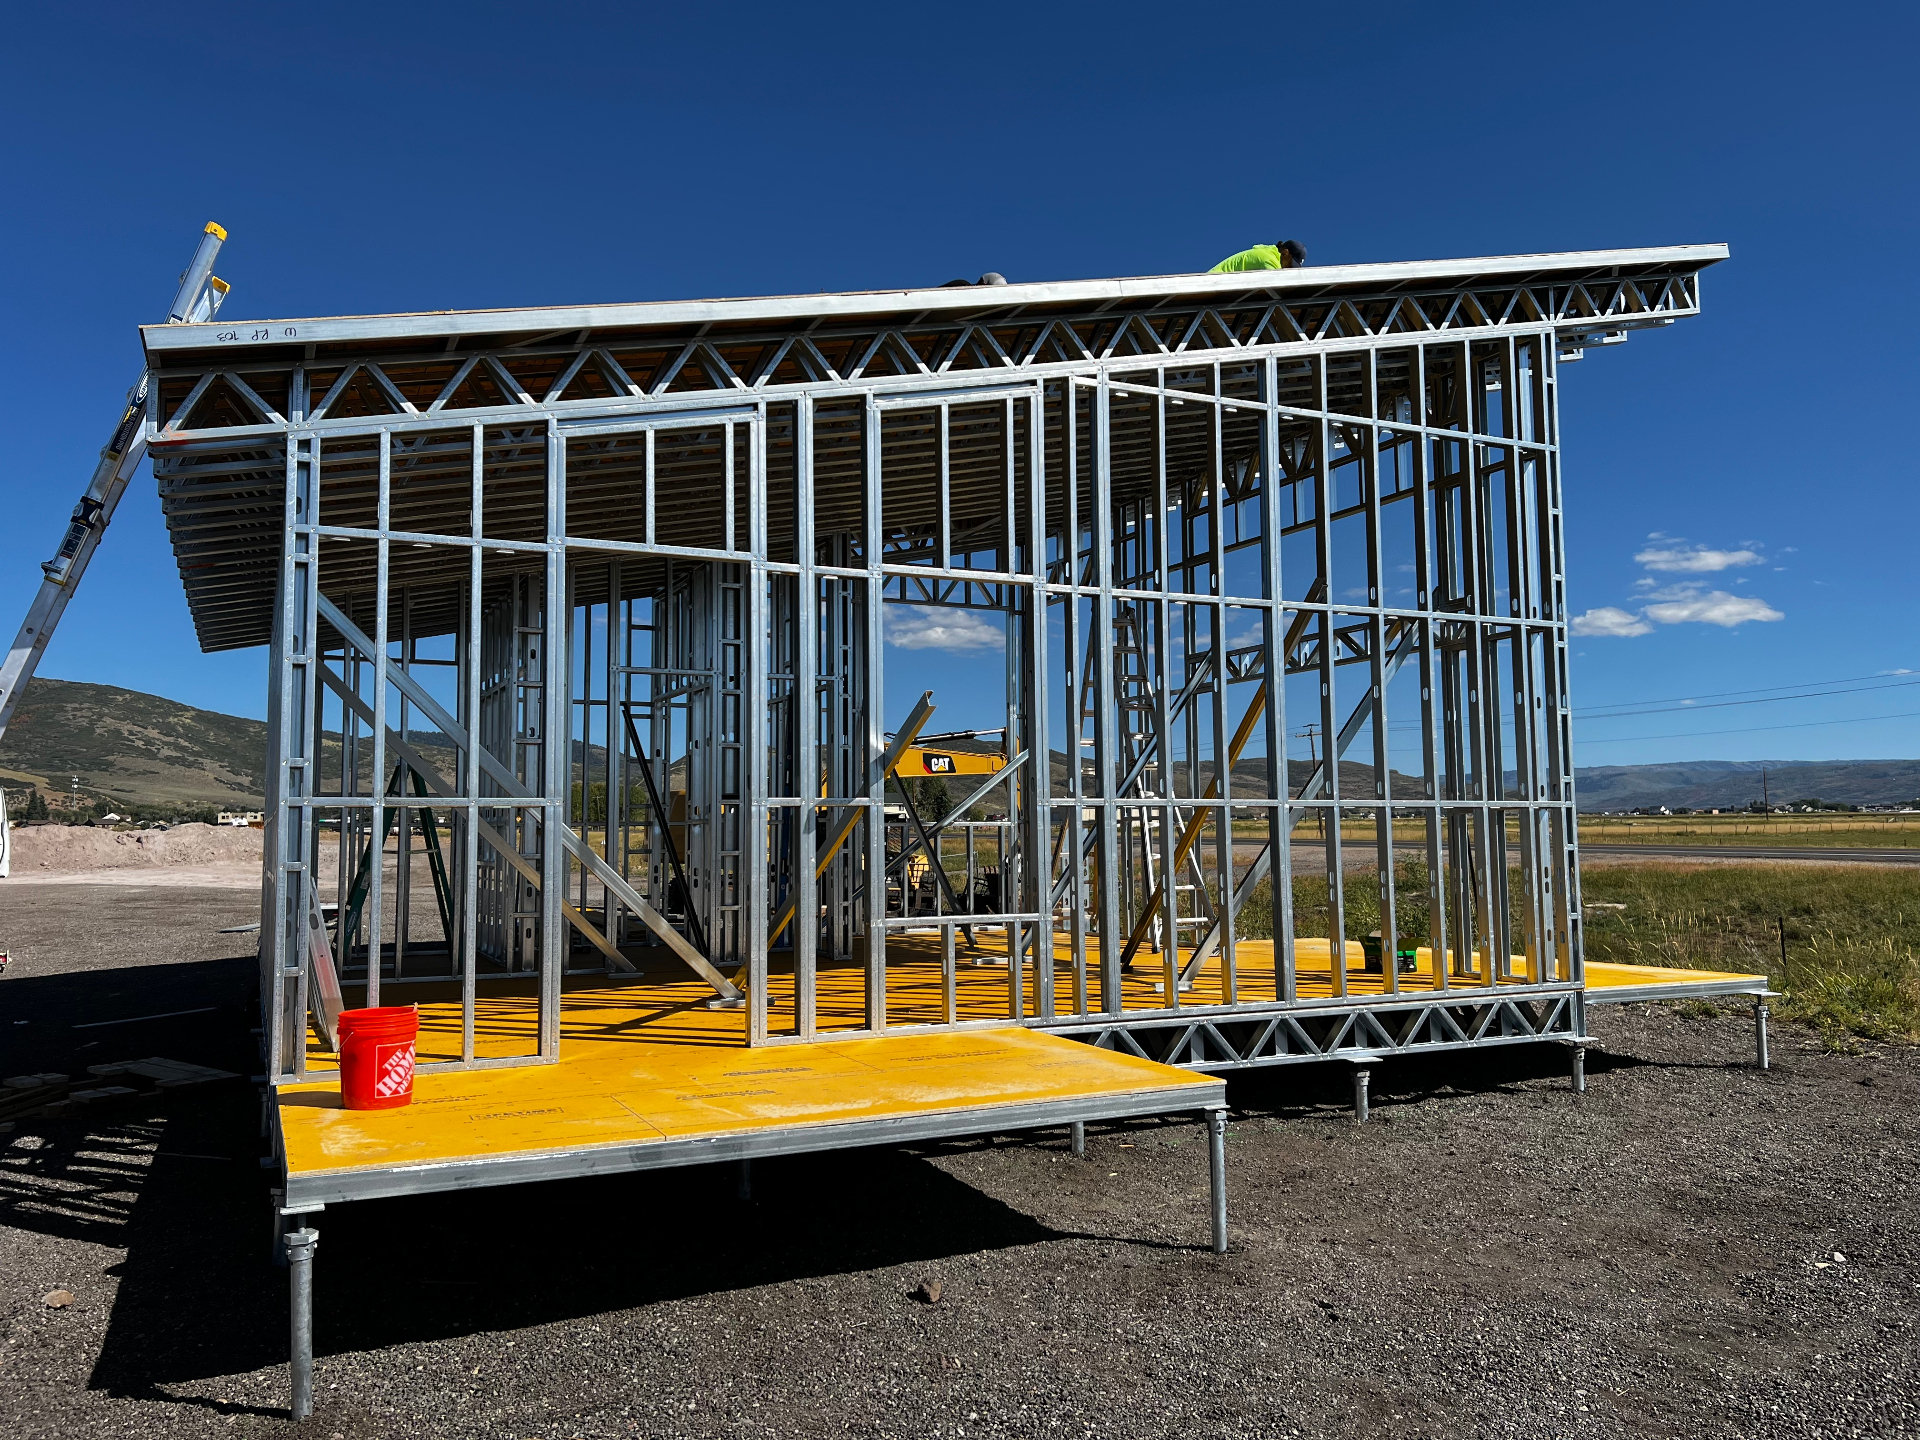
SteelBiltt's pre-designed home collection combines structural systems, exterior assemblies, and interior finishes into one cohesive, factory-built package. Every panel is precision roll-formed and quality-checked before it ever reaches the job site — which means straighter walls, faster installs, and none of the warping, rot, or termite issues that come with traditional wood framing.
As your local dealer and builder, White Mountain General Contractor manages the whole process for NH property owners — from your free feasibility quote through installation — and also supplies engineered kits to other area builders who want steel framing on their own projects.
Every SteelBiltt model is engineered to your plans and permitting requirements. Square footage below is a guide — layouts can be customized.
An efficient, fully-appointed studio built around an open living, kitchen, and sleeping area with a space-saving Murphy bed and full kitchen island. Ideal as a short-term rental for supplemental income, a home office, or a guest suite for visiting family — while you keep your primary residence on the same property.
Ask About SmittyA private one-bedroom layout with a dedicated bedroom, full bath, and an open kitchen-and-living area anchored by a kitchen island and dining space. Perfect as a long-term or short-term rental, a guest house for family, or a quiet home office separate from the main residence.
Ask About BrianA smart and efficient 1 bed, 1 bath design with a spacious loft. Perfect for full-time living, a guest house, or rental income. The loft can also be used as an additional bedroom or a home office, offering extra flexibility to fit your lifestyle.
Ask About MasonTwo full bedrooms, each with its own wardrobe, share an open living and dining area built around a spacious kitchen island. A flexible layout for small families, roommates, or a rental that can support two incomes.
Ask About AspenThree bedrooms with dedicated wardrobes surround a generous living, dining, and island kitchen area. Our largest floor plan, built for full-time family living or maximizing rental income across multiple bedrooms.
Ask About SiennaTraditional wood framing warps, shrinks, and invites callbacks. SteelBiltt's precision-engineered panels are manufactured in a controlled factory environment, then delivered job-site ready for fast, accurate installation.
From concept to completion — White Mountain General Contractor and SteelBiltt make building simple, efficient, and worry-free.
We review your plans, discuss your goals, and provide a free, detailed quote.
We coordinate structural engineering, permitting, and shop drawings with your architect and engineer.
Your framing package is roll-formed and quality-checked at SteelBiltt's facility.
Each package is labeled, organized, and delivered job-site ready to your NH location.
Professional assembly by our steel-frame partner, 99 Construction Inc., or by your own crew.
Steel won't warp, rot, shrink, or attract termites — giving you straighter walls, less maintenance, and a longer service life than traditional wood framing.
Yes. We coordinate structural engineering, BIM modeling, and shop drawings alongside your architect and local permitting authority to keep your project on track.
Both — professional installation is available through White Mountain General Contractor, or your own contractor can assemble the engineered framing package. We make it simple either way.
Absolutely. Every framing package is engineered to your specific plans and needs, whether it's a custom home, ADU, multifamily, or commercial build.
White Mountain General Contractor is SteelBiltt's single-point-of-contact dealer for the Northeast, so whether you're in the White Mountains & Lakes Region or elsewhere in New Hampshire and the East Coast, we're your local source for procurement and support. Contact us to confirm delivery to your exact location.
In many cases, yes. Adding livable square footage can make your property more attractive to future buyers and increase overall market value, and many owners rent out their ADU for additional monthly income (subject to local zoning).
Regulations vary by municipality. As your local builder, we help you navigate White Mountains & Lakes Region zoning laws, permits, and requirements to make sure your ADU is compliant and approved.
In most of the towns we work in, including Thornton and Campton, the property owner is required to occupy either the main home or the ADU as their primary residence — investor-only rentals typically won't clear local permitting. That still leaves plenty of room for extra income: many owners live in one unit and rent the other, including as a short-term rental, while keeping their primary residence on the same property.
From design and permitting to manufacturing and installation, White Mountain General Contractor and SteelBiltt manage the process together to keep it smooth, efficient, and worry-free.
Tell us about your lot and goals — multigenerational living, guest space, extra income, or sourcing a kit as a builder — and we'll follow up with next steps.
White Mountain General Contractor is your local White Mountains & Lakes Region contact for SteelBiltt steel-frame ADUs and homes — as your builder, or as your dealer resource for sourcing a kit.